


The kitchen is not just the part of a home where meals are cooked; it is the living space where the morning coffee is enjoyed, children do their homework, guests chat and the family gathers most often during the day. That is why a kitchen renovation is one of the most important items in any home renovation project, both in terms of budget and its impact on daily life. In Izmir, from older apartment flats to newly built residential complexes, from summer houses in Urla and Çeşme to family homes in Karşıyaka and Bornova, many kitchens face the same problems: insufficient storage, inefficient layouts, worn-out cabinets and outdated plumbing.
A well-planned kitchen renovation increases the value of your home, saves energy and time, and creates a space you will enjoy for years. A poorly planned one, on the other hand, can lead to budget overruns, extended timelines and choices you soon regret. In this guide, drawing on the experience we have gained at JA Interior Architecture from turnkey projects in Izmir and the Aegean region, we walk you through a kitchen renovation step by step, from planning to handover.
Before You Start a Kitchen Renovation: Needs Analysis
The first step of a successful kitchen renovation is not browsing catalogs or choosing colors, but honestly analyzing how the kitchen is actually used. How many people live in the home? Is food cooked every day, or are mostly light meals prepared? Do you want a breakfast table or an island in the kitchen? How often do you host guests? The answers to these questions directly affect every decision, from countertop length and cabinet type to appliance selection and lighting plan.
During the needs analysis, we recommend making a list of the most frequent complaints about your current kitchen. Concrete observations such as “there isn’t enough counter space”, “big pots don’t fit”, “the fridge door can’t fully open” or “the countertop is dark in the evenings” guide your interior designer during the design phase. Future needs should also be considered: Will the family grow? Will someone working from home use the kitchen as an office? Will a dishwasher or built-in oven be added later?
Define Your Budget Early
The main cost drivers in a kitchen renovation are cabinet and door materials, countertop type, built-in appliances, plumbing renewal, floor and wall finishes, and labor. Setting a clear budget range from the start allows you to make realistic choices throughout the design process. As a general approach, we recommend always setting aside part of the total budget for unexpected costs; especially in older buildings, plumbing problems that surface once walls are opened can lead to unplanned expenses.
Choosing the Right Kitchen Layout
At the heart of kitchen planning lies the principle known as the “work triangle”: balanced distances between the sink, the hob and the refrigerator prevent unnecessary steps in the kitchen. The total distance between these three points should be neither too short nor too long. Today, this principle is evaluated together with the “work zones” approach, which groups preparation, cooking, cleaning and storage areas.
- Single-wall (I) kitchen: Preferred in narrow, long kitchens or studio apartments. All cabinets and appliances line up along a single wall; planning is simple but counter space is limited.
- Galley (parallel) kitchen: This layout, which uses two facing walls, is common in older apartments in Izmir and is very efficient when planned correctly.
- L-shaped kitchen: Offers a flexible work area by using the corner and leaves room for a dining table in medium-sized kitchens.
- U-shaped kitchen: Uses three walls to provide maximum counter and storage space; ideal for families who cook a lot in larger kitchens.
- Kitchen with an island: Connects the kitchen and living room in open-plan spaces. The island can serve multiple purposes as a preparation, breakfast and socializing area.
Although open-plan kitchens have become very popular in recent years, they may not be the right solution for every home. In kitchens with heavy frying and strong cooking smells, a powerful extractor hood and good ventilation are essential. In addition, removing load-bearing walls always requires a structural assessment; this decision must be made jointly by a qualified engineer and an interior designer.
Choosing Kitchen Cabinets: Materials and Door Options
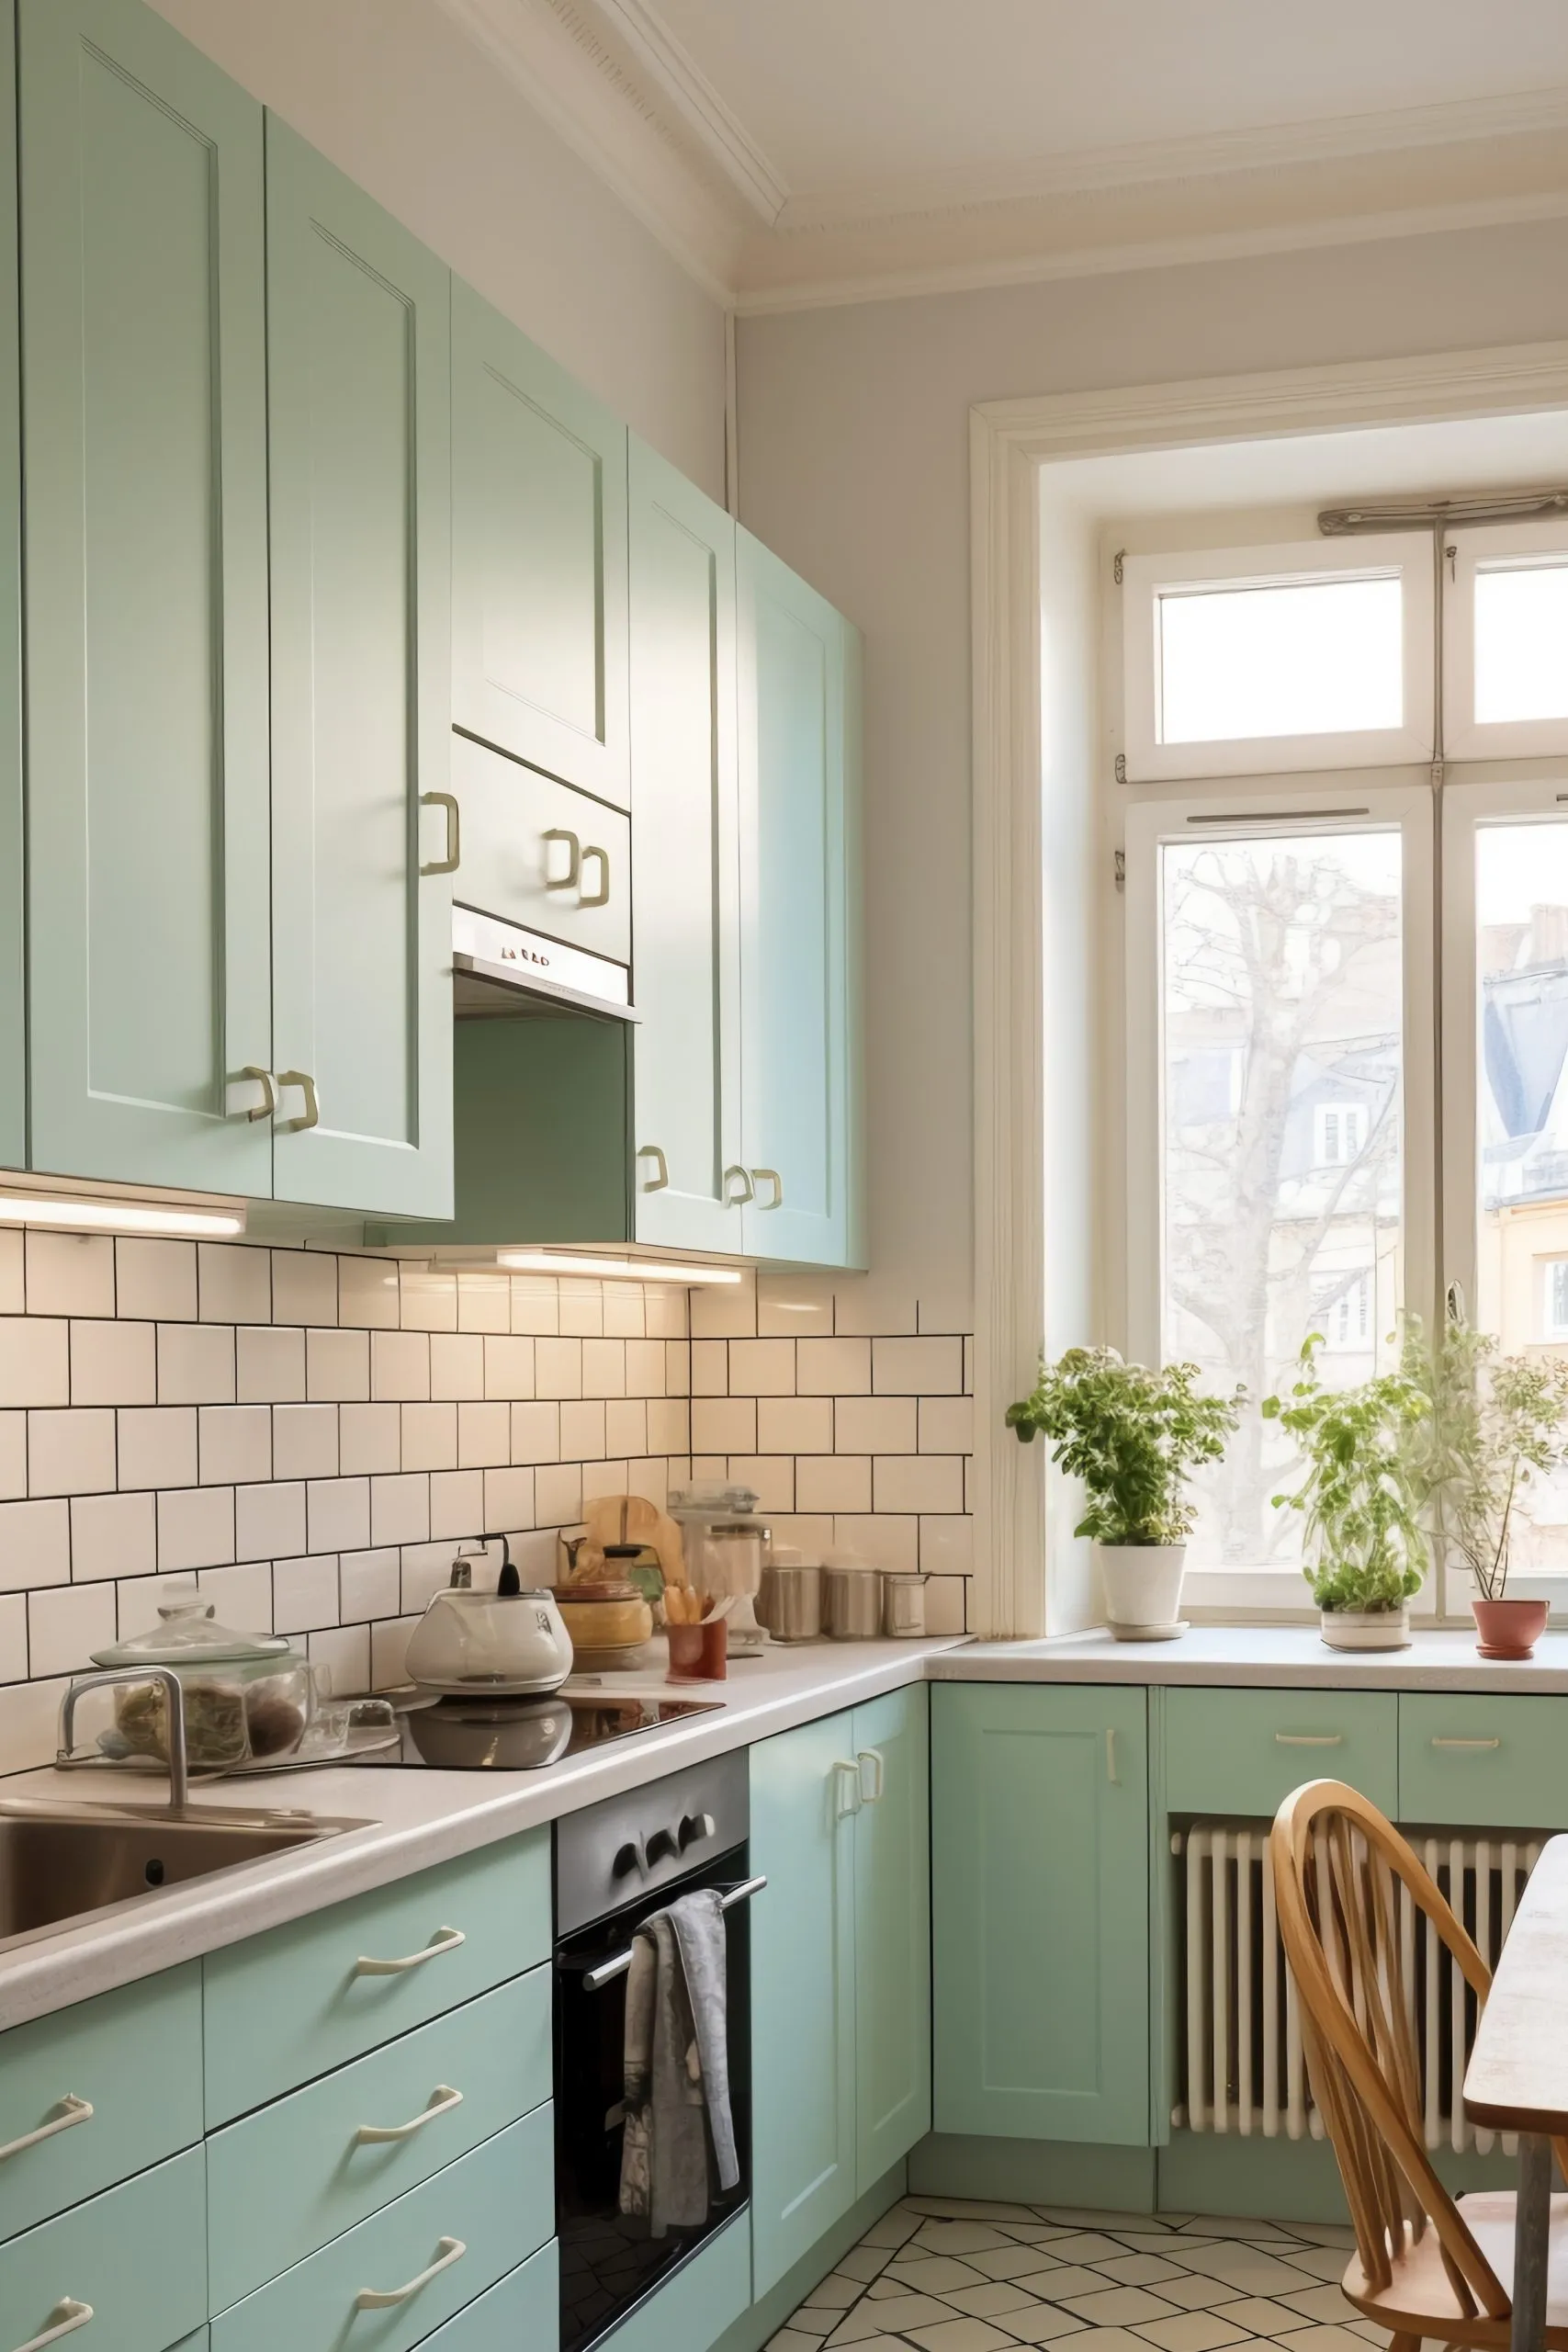
Kitchen cabinets are the most decisive element of a renovation, both visually and budget-wise. Materials with high moisture resistance should be preferred for cabinet carcasses; the area under the sink and around the dishwasher in particular is the most exposed to water and steam. In coastal cities with a humid climate like Izmir, this becomes even more important for homes by the sea.
Popular door options include lacquer, acrylic, membrane, laminate and solid wood. Lacquered doors offer an elegant look in gloss or matte finishes but require care against impacts. Acrylic doors provide a high-gloss finish and are easy to clean. Laminate and membrane doors are budget-friendly and durable. Solid wood creates a warm, timeless atmosphere and is especially preferred in Aegean-style and rustic kitchens, though it requires regular maintenance.
Interior cabinet hardware is often overlooked, yet it is what really determines everyday comfort. Soft-close hinges, full-extension drawer runners, corner cabinet mechanisms, tall pantry units and drawer dividers multiply the efficiency of a kitchen. Choosing wide drawers instead of hinged doors in base units makes pots and pans much easier to reach.
Choosing a Countertop: Balancing Durability and Aesthetics
The countertop is the most heavily used surface in the kitchen; hot pots, knives, acidic foods and constant cleaning all put it to the test. That is why a countertop should be chosen not only by appearance but according to how you use your kitchen.
- Quartz: Thanks to its non-porous structure, it resists stains, is hygienic and comes in a wide range of colors. It is one of the most popular countertop types today.
- Natural stone (granite, marble): Granite is highly durable. Marble offers unmatched aesthetics but is sensitive to acidic foods and requires regular sealing.
- Porcelain and sintered surfaces: Highly resistant to heat, scratches and stains; their slim profiles make them stand out in modern kitchens.
- Compact laminate: A budget-friendly, slim and water-resistant alternative.
- Solid wood: Provides a warm look; it can be used especially on island tops and breakfast areas, but requires maintenance.
For the backsplash, ceramic tiles, glass, a continuation of the countertop material or porcelain slabs can be used. Extending the countertop material up the wall makes cleaning easier because there are no grout lines, and it creates a seamless, elegant look.
Plumbing, Electrics and Ventilation: Invisible but Most Critical
The most common mistake in kitchen renovations is renewing only the visible surfaces while leaving the infrastructure as it is. Especially in buildings older than 20 years, renovations carried out without renewing water pipes, drain lines and electrical wiring can lead, within a few years, to problems that require the new cabinets and flooring to be removed.
When planning the electrics, separate circuits should be provided for high-power appliances such as the oven, hob, dishwasher and washing machine, and there should be enough sockets above the countertop. Considering the coffee machine, kettle, blender and charging points, placing sockets at regular intervals along the countertop makes daily use much easier. In kitchens with an island, bringing power and, if needed, water to the island should be decided during the design phase.
Ventilation is indispensable, especially in open-plan kitchens. The extractor hood capacity should be chosen according to the kitchen volume, and a system that vents outside should be preferred whenever possible. During Izmir’s hot and humid summer months, proper ventilation prevents both odor problems and moisture-related mold.
Kitchen Lighting: A Layered Lighting Plan
A single ceiling light is rarely enough in a kitchen, because light coming from the ceiling casts the shadow of the person working at the counter right onto the work surface. That is why we recommend a layered lighting plan:
- General lighting: Even illumination of the space with spotlights or linear ceiling fixtures.
- Task lighting: Shadow-free illumination of the countertop with LED strips installed under the wall cabinets.
- Accent lighting: Creating atmosphere with pendant lights above the island, lighting inside glass-fronted display cabinets and shelf lighting.
Natural light should also be part of the plan. A counter area in front of a window provides both a pleasant workspace and energy savings. As for light color, a balanced use of warm and neutral white tones makes the kitchen both functional and inviting.
Floor and Wall Finishes
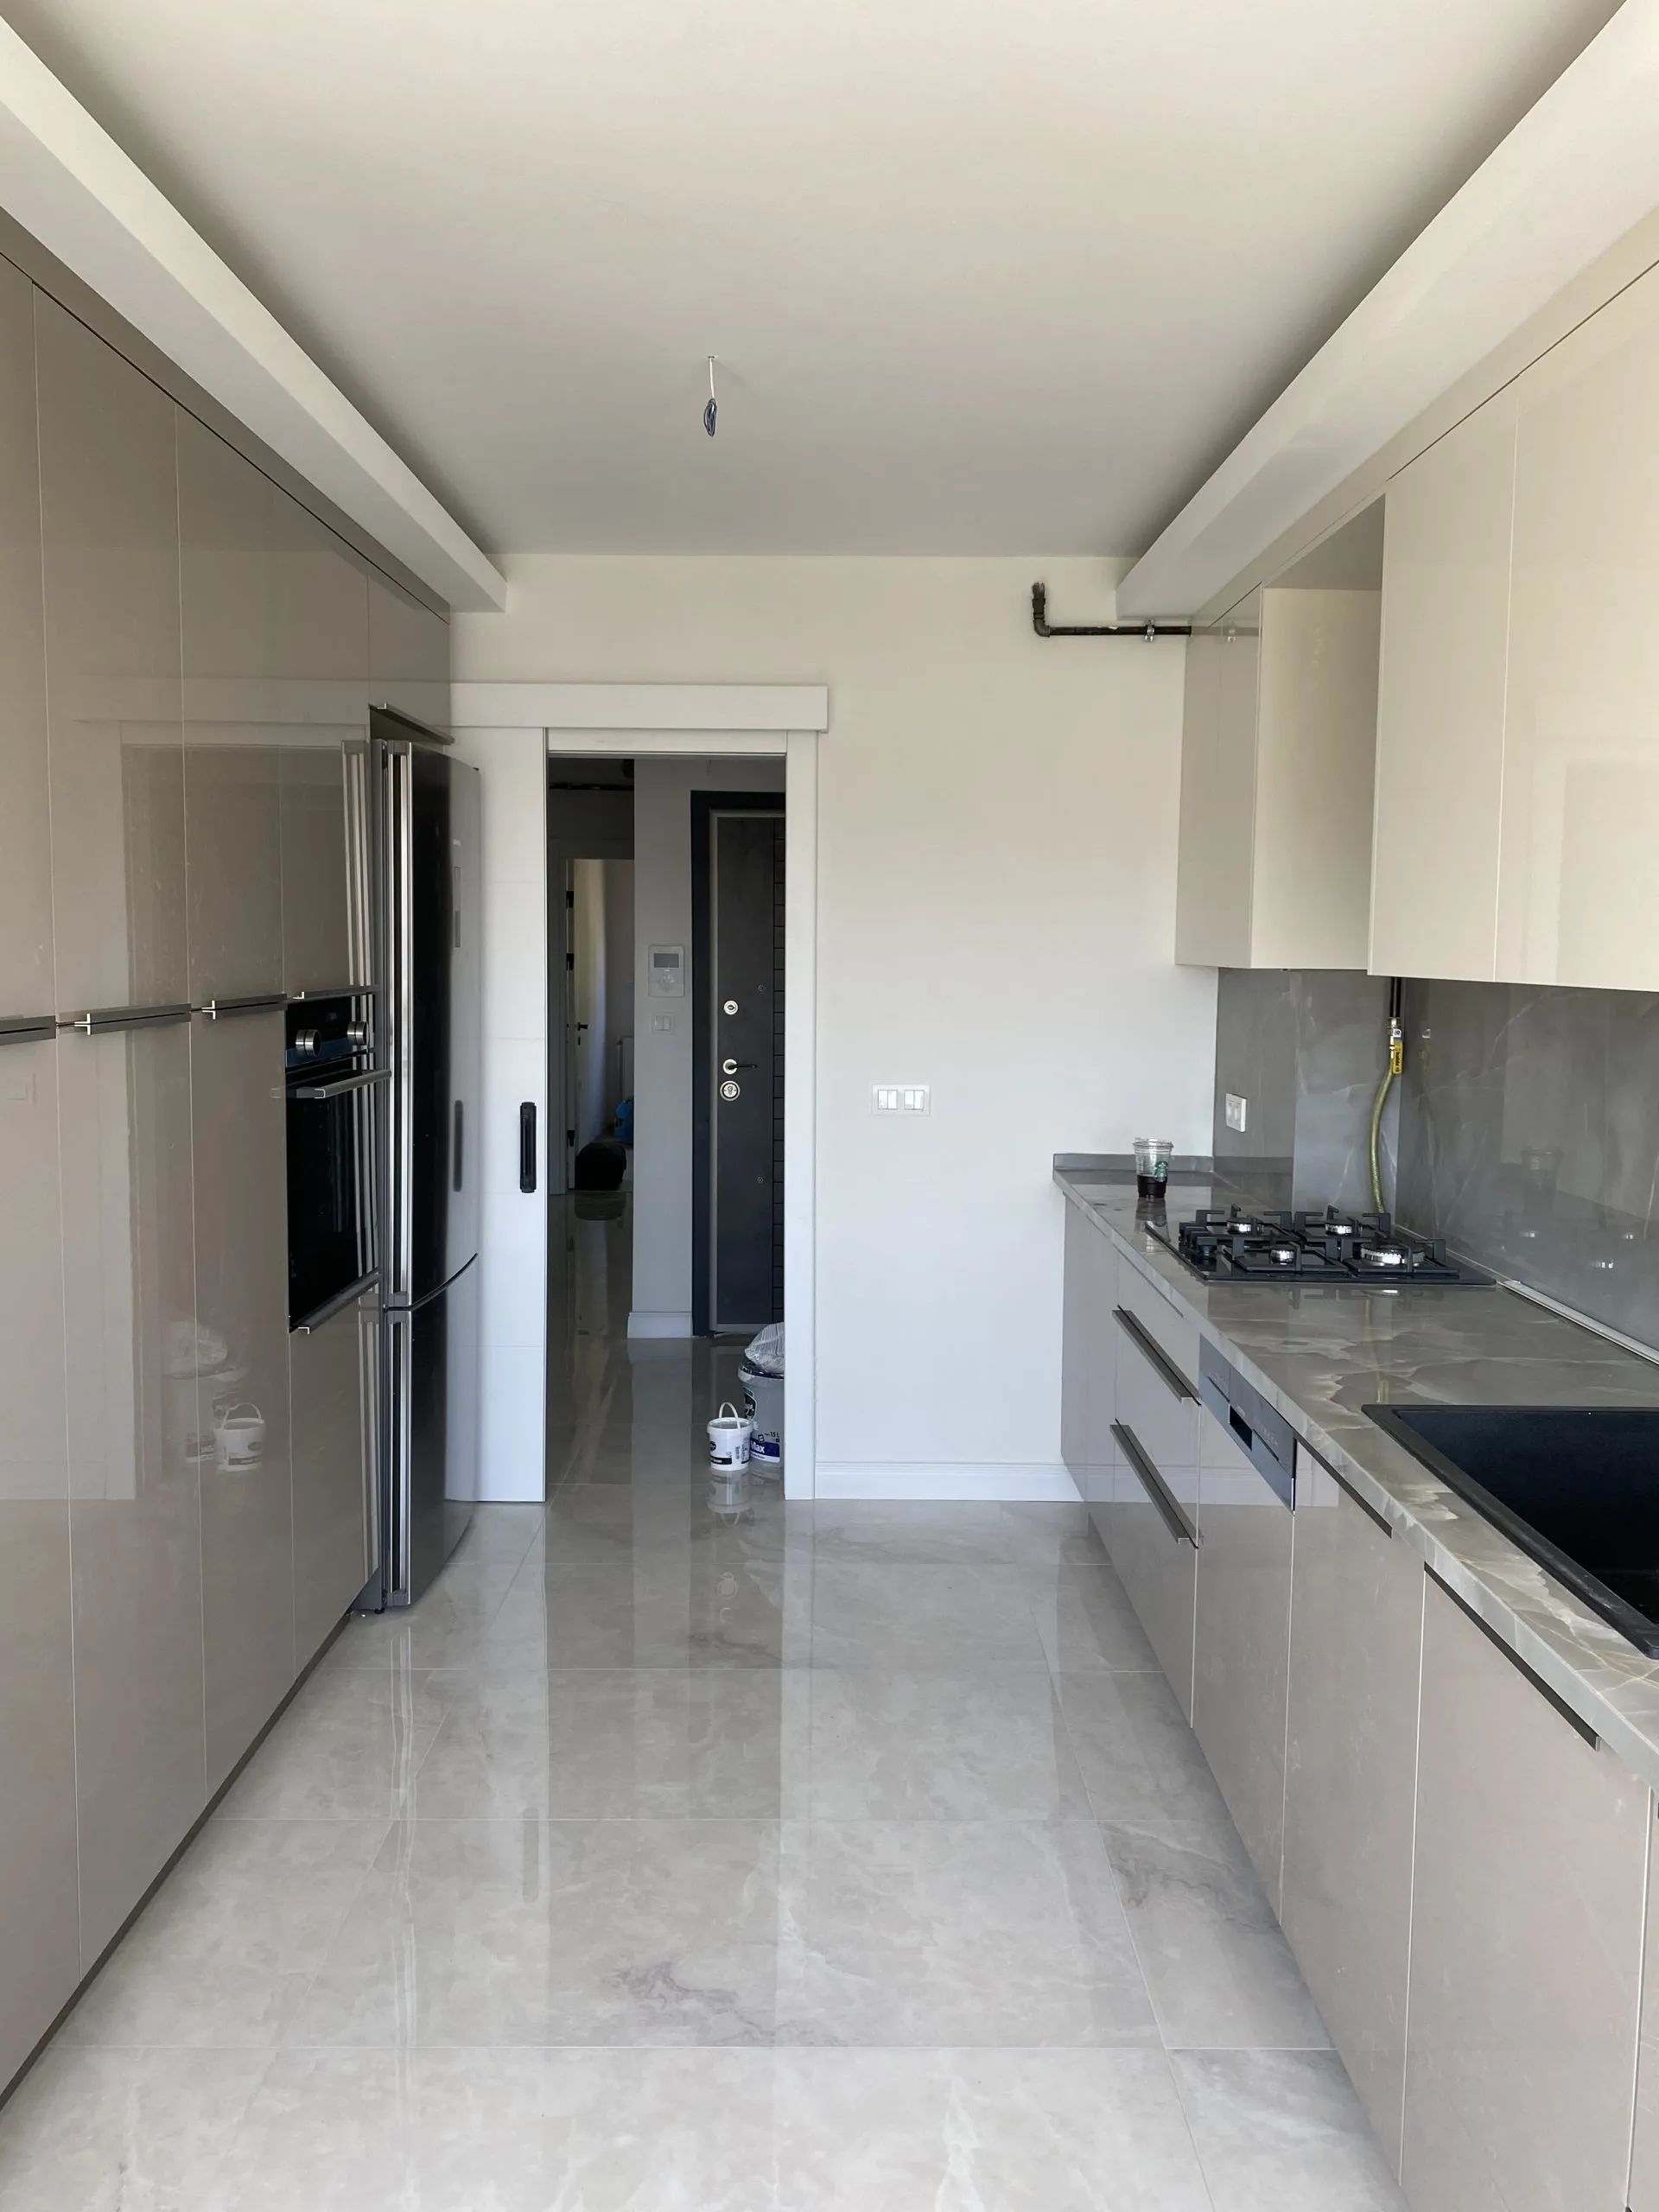
The kitchen floor must withstand water, grease and heavy foot traffic. Porcelain tile is one of the safest choices thanks to its durability and easy cleaning. Non-slip surfaces should be preferred, especially in homes with children and elderly residents. In open-plan kitchens, creating floor continuity between the living room and the kitchen makes the space look larger; in this case, water-resistant laminate flooring or wood-effect porcelain tiles can be a good solution.
For walls, washable paints with a matte or satin finish should be preferred. When choosing colors, cabinet doors, countertop and floor should be considered as a whole. The off-white, stone grey, olive green and natural wood tones we often use in Aegean homes create a kitchen atmosphere that is both timeless and calming.
Choosing and Positioning Built-In Appliances
Appliance selection should be finalized before the cabinet design, because each appliance has different installation dimensions and the cabinet modules are produced according to them. A column oven installed at eye level makes use easier without bending. A built-in refrigerator gives the kitchen a seamless look, while a freestanding refrigerator is a more flexible and economical option. Induction hobs have become the most popular hob type in recent years thanks to their energy efficiency, fast heating and easy cleaning.
Paying attention to the energy class of appliances is directly reflected in electricity bills over the long term. In addition, positioning the dishwasher close to the sink and the refrigerator where it is easily accessible from the preparation area improves the flow of movement within the kitchen.
The Kitchen Renovation Process Step by Step
A turnkey kitchen renovation usually consists of the following stages:
- Site survey and measurement: Taking detailed measurements of the space and identifying existing plumbing and electrical points.
- Concept and project design: Defining the layout plan, 3D visualization, materials and color palette.
- Quotation and contract: Clarifying a detailed itemized quote, work schedule and handover date.
- Demolition and infrastructure: Removing old cabinets and finishes; renewing plumbing and electrical lines.
- Rough and finishing works: Plastering, screed, floor and wall finishes, painting.
- Cabinet and countertop installation: Installing factory-made cabinets; measuring the countertop on site, then producing and fitting it.
- Appliance and lighting installation: Fitting built-in appliances, light fixtures and accessories.
- Inspection and handover: Checking every detail, final cleaning and turnkey handover.
The duration varies depending on the size of the kitchen, the scope of infrastructure renewal and cabinet production time. Cabinet production is often the longest item in the process; placing the order immediately after the design is approved and planning demolition work in parallel with production significantly shortens the overall timeline.
Common Mistakes in Kitchen Renovation
- Underplanning storage: Removing all wall cabinets for the sake of looks can quickly lead to a cluttered kitchen.
- Underestimating the number of sockets: Too few sockets above the counter means a kitchen full of extension cords.
- Deciding appliance dimensions later: Appliances chosen after the cabinets are produced may not fit.
- Neglecting ventilation: A weak extractor hood causes odors to spread throughout the home in open-plan kitchens.
- Sacrificing function for trends: Rather than colors and details that will soon go out of fashion, it is wiser to add personal touches to a timeless base.
- Coordinating individual tradespeople yourself: Lack of coordination between the plumber, electrician, tiler and furniture maker is the most common cause of delays and cost increases.
Space-Saving Ideas for Small Kitchens
In many apartments in Izmir, kitchens are compact. Even in a small kitchen, it is possible to create an airy and functional space with the right design. Wall cabinets that reach the ceiling provide extra storage for rarely used items. Light-colored, glossy or semi-matte doors reflect light and make the space look larger. Folding or wall-mounted breakfast tables save space by opening only when needed. Using integrated handles or push-to-open mechanisms instead of door handles increases visual simplicity. In addition, pull-out pantry modules that make use of narrow gaps offer ideal solutions for spices and bottles.
Why Work with a Professional Interior Architecture Team?
A kitchen renovation requires the disciplines of design, engineering, manufacturing and installation to be managed correctly at the same time. A professional interior architecture team analyzes your needs correctly, produces made-to-measure solutions, guides you in choosing materials and appliances, and coordinates all teams from a single point. This approach prevents surprises and ensures the project stays true to its budget and schedule.
At JA Interior Architecture, we carry out kitchen, bathroom and whole-home renovation projects on a turnkey basis across the Aegean region, especially in Izmir, Bodrum, Çeşme and Alaçatı. We offer the comfort of managing the entire process with a single point of contact, from the site survey and 3D design to custom-made furniture and final cleaning.
Conclusion
When planned correctly, a kitchen renovation is an investment that adds value to your home for years. A process that begins with a needs analysis and continues with the right layout, quality materials, solid infrastructure and layered lighting results in a kitchen that satisfies you both aesthetically and functionally. Moving forward with planned steps instead of hasty decisions allows you to achieve the kitchen of your dreams while protecting your budget.
If you are thinking of renovating your kitchen in Izmir or anywhere in the Aegean, contact JA Interior Architecture for a free site survey and initial consultation. Let’s design your kitchen together, tailored to you and your lifestyle.